John and Crystal Wiles

BEDS3
BATHS2 full
SQUARE FEET2,190
MLS#181639
STATUSACTIVE
PROPERTY TYPEResidential -
SUBDIVISIONBLACK ELK PEAK
Property Description
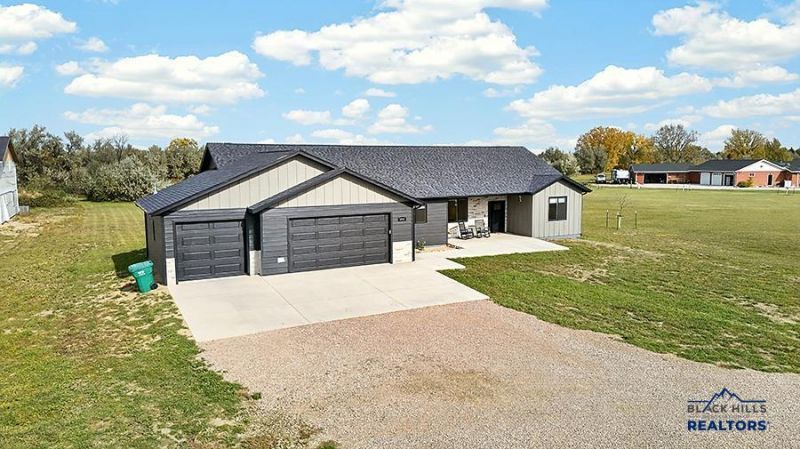
**1.3 ACRES. NEARLY NEW. ALL ON ONE LEVEL.** Finding a home that offers modern finishes, generous living space, and acreage close to Rapid City isn't always easy. Built in 2025, this beautiful 2,190-square-foot ranch brings all three together. Inside, soaring vaulted ceilings and an open floor plan create an impressive main living area, anchored by a gas fireplace with custom built-ins. The kitchen is a standout, featuring a spacious island, walk-in pantry, modern white appliances, and plenty of room to gather. The primary suite offers a welcome retreat with a beautiful beamed ceiling, large walk-in closet, freestanding soaking tub, and tiled walk-in shower. With three bedrooms, two bathrooms, main-floor laundry, and zero-entry access, the entire home is designed for convenient single-level living. Outside, the 1.3-acre lot delivers the space that's increasingly hard to find, with prairie and Black Hills views, room for a future shop, and a setting that feels comfortably removed from the city without sacrificing convenience. An attached three-car garage with 220V service adds even more versatility. Located in the Black Elk Peak subdivision with convenient access to Rapid City, Highway 44, and the airport. More space, less compromise, and a home that's practically brand new. Outside, the patio looks out over open space, with plenty of yard for a future shop, a garden, or simply room to spread out. The attached garage includes 220V service and space for vehicles, tools, and weekend tinkering. Located minutes from Rapid City with quick access to Highway 44 and the airport, this home offers country space without a long drive to town. Come take a look and see how easily it could feel like home. Listed by Henry Ulrich, Ascend Realty, 605-490-2040
Property Features
Property Type: Residential -
Cooling: Central Air
Days on Market: 13
Fireplaces: 1
Garage: 3 car attached
Heating: Natural Gas
Home Style: Ranch
Lot Size: 1.3 Acres
Roof Type: Composition
Year Built: 2025
Feature Descriptions
Basement/ Foundation: Crawl Space
Exterior: Frame
Fireplace: Gas Log, Other (See Remarks)
Flooring: Carpet, LVP/LVT
Interior: Ceiling Fan(s), Sound System, Walk-In Closet(s)
Laundry: Main Level
Lot Dimensions: 0
Lot Features: 1-5 Acres, Flat, Interior Lot
SQFT Living Area: 2190
SQFT Total: 2190
SQFT Upper Total: 2190
Listed By / Shown By
Listed By
Agency Name: ASCEND REALTY INC.
Agency Phone: 605-318-3337
Shown By
Agent Name: John and Crystal Wiles Broker/Owner
Agent Phone: (605) 431-9332

Estimate Your Payment
Estimated Payment
$ 2,692.94 per month $2,517.97 Principal & Interest $0.00 Property Tax (data not provided by mls) $174.97 Homeowner's InsuranceChange Payment Information
Privacy Policy / DMCA Notice / ADA Accessibility


This site is hosted, designed and copyright
© 1994 - 2026 by
Delta Media Group, Inc. -- Patent Pending --