John and Crystal Wiles

BEDS4
BATHS3 full
SQUARE FEET4,208
MLS#181653
STATUSACTIVE
PROPERTY TYPEResidential -
SUBDIVISIONCARRIAGE HILLS
Property Description
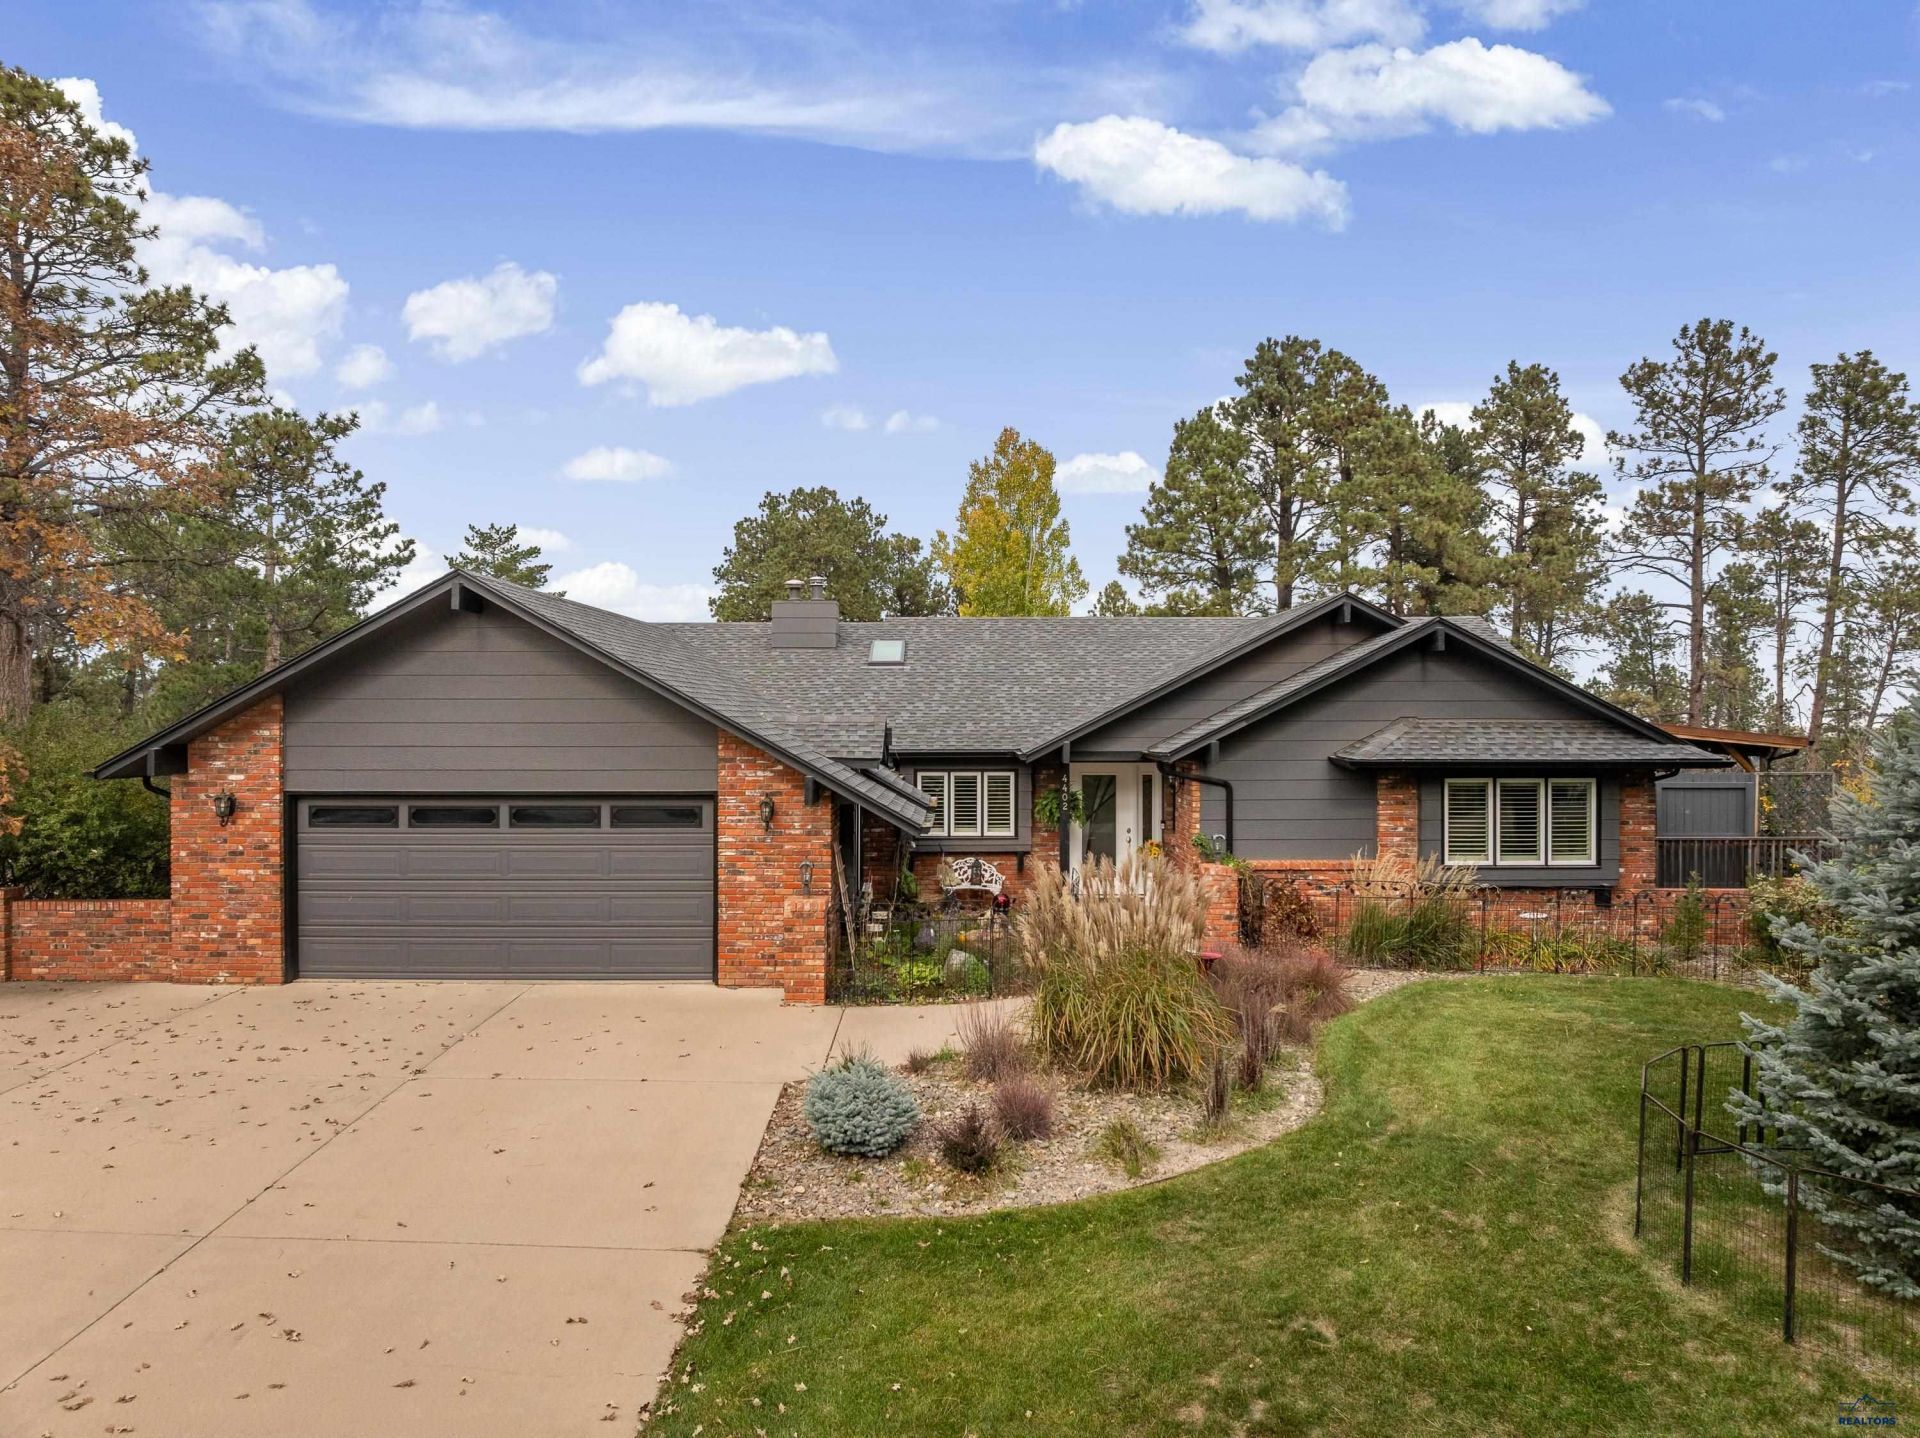
Welcome to this spectacular, partially updated estate offering over 4,000 square feet of refined living space. Nestled in one of the area's most prestigious and sought-after luxury communities, this magnificent home perfectly blends updates with timeless architectural warmth. As you step inside, you are greeted by an expansive floor plan (including 2 main floor Living Areas) highlighted by stunning, custom wood accents and rich hardwood flooring that flows seamlessly throughout the main level living area. The heart of the home is a kitchen, modernized with high-end appliances and custom cabinetry that beautifully complements the elegant woodwork found throughout the property! The main-floor living areas feature a grand wood fireplace as well as a custom gas fireplace, creating inviting spaces for both intimate family evenings and grand-scale entertaining. Retreat to the luxurious and spacious primary suite, a private sanctuary boasting a spa-like en-suite bathroom with a custom tile shower, standalone soaking tub, and an expansive walk-in closet. Included on the main floor is another spacious bedroom, main floor laundry and access to the over-sized attached garage. The brilliantly designed lower level features a massive, walkout basement that floods the space with natural light. This versatile lower tier includes a spacious recreation room, a wet bar, and flexible space perfect for a home theater, gym, or private guest quarters. The two bedrooms are amazing sizes and there are laundry hook ups in the utility room. Step directly through the walkout doors on the main level to an expansive deck overlooking the beautiful grounds, offering an ideal setting for outdoor dining and relaxation. The Lower Level outside living area includes a dog run, a covered enclosed play area and a fenced in yard. With exceptional craftsmanship, and an unbeatable location in Carriage Hills, this home offers an unparalleled lifestyle and is priced to sell!
Property Features
Property Type: Residential -
Basement: Yes
Cooling: Central Air
Days on Market: 14
Fireplaces: 2
Garage: 2 car attached
Heating: Natural Gas, Forced Air
Home Style: Ranch
Lot Size: 0.94 Acres
Roof Type: Composition
Year Built: 1980
Feature Descriptions
Basement/ Foundation: Full, Walk-Out Access
Exterior: Frame
Fencing: Chain Link, Back Yard
Fireplace: Wood Burning, Fireplace, Electric, In Living Room 1, In Living Room 2
Flooring: Carpet, Tile, Sheet Vinyl, Hardwood
Interior: Ceiling Fan(s), Wet Bar, Walk-In Closet(s), Game Room
Laundry: Main Level, In Basement
Lot Dimensions: 0
Lot Features: .5 to 1 Acre, Rolling Slope, Corner Lot, Partially Wooded
SQFT Living Area: 4104
SQFT Total: 4208
SQFT Upper Total: 2104
Listed By / Shown By
Listed By
Agency Name: SOUTH DAKOTA REAL ESTATE CO
Agency Phone: 605-391-7734
Shown By
Agent Name: John and Crystal Wiles Broker/Owner
Agent Phone: (605) 431-9332

Estimate Your Payment
Estimated Payment
$ 4,376.76 per month $4,092.39 Principal & Interest $0.00 Property Tax (data not provided by mls) $284.38 Homeowner's InsuranceChange Payment Information
Privacy Policy / DMCA Notice / ADA Accessibility


This site is hosted, designed and copyright
© 1994 - 2026 by
Delta Media Group, Inc. -- Patent Pending --