John and Crystal Wiles

BEDS4
BATHS3 full
SQUARE FEET2,824
MLS#181711
STATUSACTIVE
PROPERTY TYPEResidential - Townhouse
SUBDIVISIONELKHORN RIDGE GOLF ESTATES
Property Description
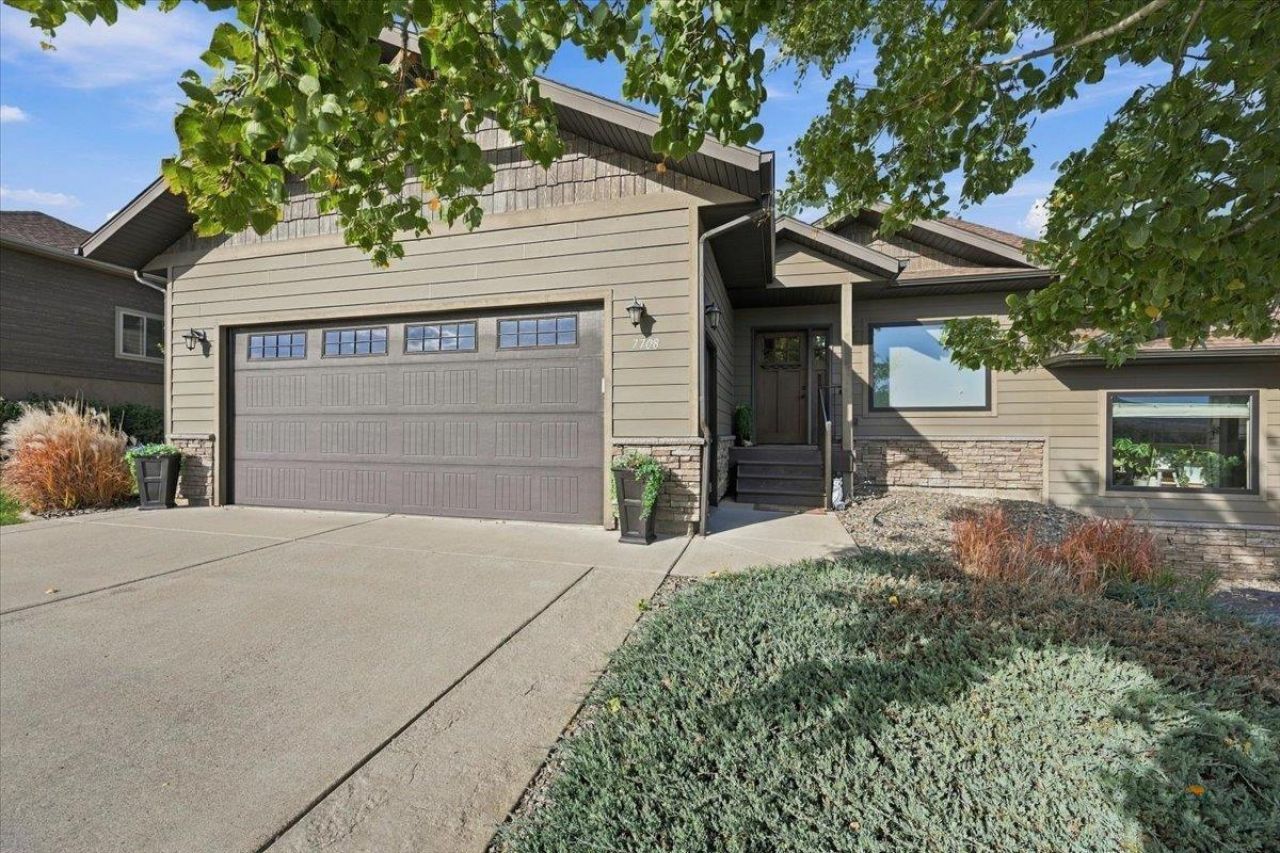
For more information, please contact listing agent Michael Warwick 605-641-2569 with Great Peaks Realty. Experience golf course living at its finest in this stunning 4-bedroom, 3-bathroom townhouse in Elkhorn Ridge Golf Estates! Bordering Hole 9 of Elkhorn Ridge Golf Course, this beautiful property offers incredible views, abundant natural light, and an inviting open floor plan. The main level features vaulted ceilings, a gorgeous kitchen with granite countertops and a spacious island, and a dining area with sliding glass doors leading to a large covered deck. A striking two-sided brick fireplace adds warmth and character to both the kitchen and living room. The primary suite is conveniently located on the main level and features a private ensuite with a jetted tub, separate tiled shower, and dual-sink vanity with vessel sinks. An additional bedroom, bathroom and laundry room complete the main level. The walkout basement offers two more bedrooms, each with a walk-in closet, a full bathroom, and a spacious family room with large windows overlooking the golf course green. Step out to the covered patio and enjoy the peaceful surroundings and scenic views. All four bedrooms feature walk-in closets, and all bathrooms offer granite countertops. Additional highlights include a 2-car attached garage and covered deck access from both the dining area and primary bedroom. Conveniently located just minutes from historic Deadwood, beautiful Spearfish Canyon, and Elkhorn Ridge RV Resort with pool access, this exceptional property is perfect as a full-time residence or Black Hills getaway. Don't miss this opportunity to enjoy comfort, convenience, and golf course living!
Property Features
Property Type: Residential - Townhouse
Basement: Yes
Cooling: Central Air
Days on Market: 9
Fireplaces: 1
Garage: 2 car attached
Heating: Natural Gas, Forced Air
Home Style: Ranch
Lot Size: 0.21 Acres
Roof Type: Composition
Year Built: 2012
Feature Descriptions
Basement/ Foundation: Full, Walk-Out Access, Completely Finished
Common Amenities: Golf Course, Views
Exterior: Frame
Fireplace: Gas Log, Fireplace, In Living Room 1
Flooring: Carpet, Tile, Hardwood
Interior: Ceiling Fan(s), Vaulted Ceiling(s), Granite/Quartz, Walk-In Closet(s)
Laundry: Main Level
Lot Dimensions: 0
Lot Features: Under .5 Acre, Flat, Rolling Slope, Golf Course
SQFT Living Area: 2824
SQFT Total: 2824
SQFT Upper Total: 1412
Listed By / Shown By
Listed By
Agency Name: Great Peaks Realty
Agency Phone: 605-717-7325
Shown By
Agent Name: John and Crystal Wiles Broker/Owner
Agent Phone: (605) 431-9332

Estimate Your Payment
Estimated Payment
$ 2,850.51 per month $2,665.30 Principal & Interest $0.00 Property Tax (data not provided by mls) $185.21 Homeowner's InsuranceChange Payment Information
Privacy Policy / DMCA Notice / ADA Accessibility


This site is hosted, designed and copyright
© 1994 - 2026 by
Delta Media Group, Inc. -- Patent Pending --