John and Crystal Wiles

BEDS3
BATHS2 full 1 partial
SQUARE FEET2,000
MLS#181805
STATUSACTIVE
PROPERTY TYPEResidential -
SUBDIVISIONOTHER
Property Description
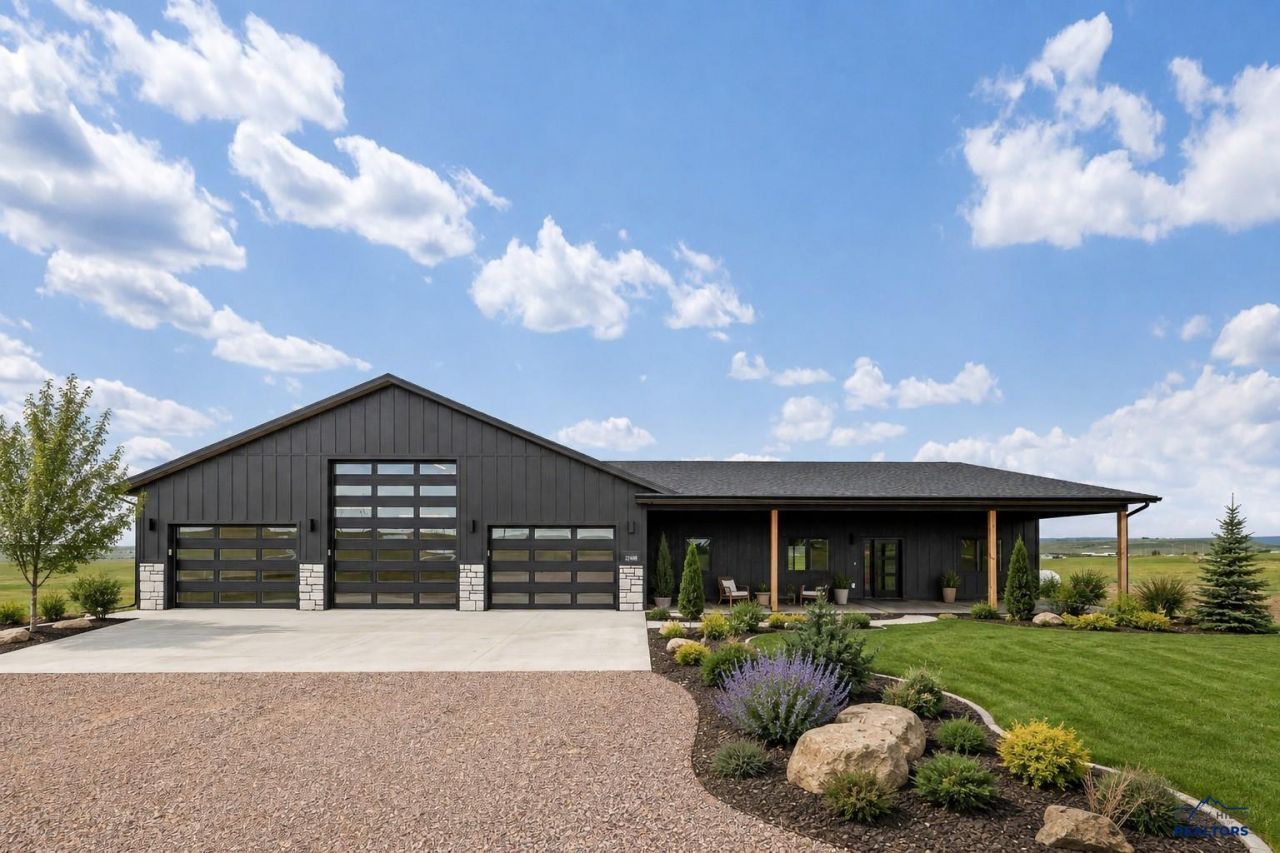
Discover the charm of Bridle Ridge Acres! Situated on almost 10 acres, this single-level home with zero entry offers a vast 2,144 square foot shop/garage, the acreage is perfect for keeping horses and chickens, all within a few minutes' drive from town. The home features a 44x12 foot covered patio, an open floor plan, a generous master suite with a private bath and walk-in closet, a sizable kitchen with a hidden walk-in pantry, a gas fireplace in the large living room, two more large bedrooms, and much more! Relish the stunning views of the Black Hills and wide-open prairies, enjoying a considerable distance from the closest neighbors. Witness the remarkable sunrises and sunsets that amplify the natural splendor of this unique location. This home boasts high end and custom finishes including a fully finished garage with floor drain, Reznor heater, and hot and cold water spigot, and epoxy floor. Class 4 impact shingles, Anderson 100 series windows, and custom covered patio. Leathered granite countertops, Starmark cabinets w/ dovetail full extension drawers in maple, soft close drawers/doors and 42 upper cabinets in glazed white oak, under cabinet & toe-kick lighting, solid core doors, luxury plank flooring in the main, Calloway gas fireplace w/ aspen log insert, 10' walls w/ 14' vault in great room, HUGE master suite with custom tile shower & frameless glass door, large walk-in closet, and MUCH MORE! See documents for a full list of finishes.
Property Features
Property Type: Residential -
Cooling: Central Air
Days on Market: 2
Fireplaces: 1
Heating: Propane, Forced Air
Home Style: Ranch
Lot Size: 9.14 Acres
Roof Type: Composition
Year Built: 2025
Feature Descriptions
Basement/ Foundation: Crawl Space
Exterior: Frame
Fireplace: Gas Log
Flooring: Carpet, LVP/LVT
HOA Fee Inclusions: Road Maintenance, Water, Other (See Remarks)
Interior: Ceiling Fan(s), Vaulted Ceiling(s), Tray Ceiling(s), Other (See Remarks), Walk-In Closet(s)
Laundry: Main Level
Lot Dimensions: 0
Lot Features: 5-10 Acres, Flat
SQFT Living Area: 2000
SQFT Total: 2000
SQFT Upper Total: 2000
Listed By / Shown By
Listed By
Agency Name: RE/MAX ADVANTAGE
Agency Phone: 605-343-7653
Shown By
Agent Name: John and Crystal Wiles Broker/Owner
Agent Phone: (605) 431-9332

Estimate Your Payment
Estimated Payment
$ 3,811.15 per month $3,563.53 Principal & Interest $0.00 Property Tax (data not provided by mls) $247.63 Homeowner's InsuranceChange Payment Information
Privacy Policy / DMCA Notice / ADA Accessibility


This site is hosted, designed and copyright
© 1994 - 2026 by
Delta Media Group, Inc. -- Patent Pending --